

Your yard has more potential than you might realize, whether it is a small patio off the kitchen or a sprawling backyard that mostly sits empty. The right combination of structural upgrades, shade solutions, and comfort additions can turn that space into the most-used room in your house. This guide walks through the practical improvements that make the biggest difference, along with what to know before you start planning or hiring help. By the end, you will have a clearer sense of which upgrades fit your goals, your budget, and your timeline.
Building a Custom Deck That Fits Your Lifestyle
A deck is often the anchor of any outdoor living upgrade, giving you a flat, elevated space for furniture, grilling, and gathering. Rather than settling for a generic rectangle, more homeowners are investing in a custom deck build designed around how they actually plan to use the space, whether that means a built-in bench seating area, multiple levels, or a dedicated spot for a hot tub. Material choice shapes both the budget and the long-term maintenance load. Pressure-treated pine is the most affordable option but typically needs restaining every two to three years, while composite decking costs more upfront, often 20-30% higher, but can last 25 years or more with minimal upkeep.
Tropical hardwoods like ipe offer a middle ground: naturally rot-resistant and visually striking, but harder to source and install. Layout decisions matter just as much as material. A multi-level deck can separate a quiet lounge area from a louder dining or grilling zone, while built-in benches and planters free up floor space that freestanding furniture would otherwise eat up. If outdoor cooking is a priority, framing in a dedicated grill station with heat-resistant decking nearby prevents scorch marks and keeps traffic flow natural.

Working with a designer early on helps you avoid costly changes later, especially when it comes to load-bearing considerations for heavier features. A hot tub, for example, can weigh over 5,000 pounds when filled and occupied, which means footings, joist spacing, and beam sizing all need to be engineered specifically for that load rather than retrofitted after the frame is already built.
Material choice matters just as much as layout. Traditional pressure-treated wood costs less upfront—often $15 to $25 per square foot installed—but demands annual staining and sealing to prevent warping, splintering, and rot, especially in climates with heavy rain or sun exposure. Composite decking, made from recycled wood fibers and plastic, runs higher at $30 to $45 per square foot but resists fading, moisture damage, and insect infestation for decades. Many composite brands offer 25- to 50-year warranties, making them a strong choice for homeowners who want to spend weekends relaxing rather than refinishing boards.
Hardwoods like ipe or cedar split the difference, offering natural beauty and better durability than standard pine, though they still require occasional oiling to maintain their color. Whatever material you choose, factor in your local climate, how much time you’re willing to spend on upkeep, and how long you plan to stay in the home before deciding.
- Consider traffic flow between the deck, yard, and house entrances, leaving at least 3-4 feet of clear walkway for furniture and foot traffic
- Plan electrical outlets for lighting, speakers, or outdoor kitchen equipment, including GFCI-protected circuits placed every 8-10 feet
- Factor in local permit requirements before finalizing the design, since most decks over 30 inches high or attached to the house require inspection
- Choose railing styles that match your home’s architecture, such as cable rails for modern homes or classic balusters for traditional ones
- Size the deck to your actual use, allowing roughly 200 square feet for a dining set and another 150 for a lounge area
- Select decking materials based on maintenance tolerance, weighing low-upkeep composite against the natural look of wood that needs annual sealing
Choosing Durable Decking Materials for Long-Term Value
The material you choose for your deck surface affects not just appearance but how much time and money you will spend maintaining it over the years. Composite metal decking has become a popular alternative for homeowners who want the strength of metal with a finished look that holds up against moisture, pests, and temperature swings. Unlike traditional lumber, it will not warp or crack under heavy furniture or seasonal weather changes, which makes it a practical option for decks that see heavy use.
Price is often the first question people ask, and while metal composite options can cost more upfront than basic pressure-treated wood, the reduced maintenance and longer lifespan frequently balance out the difference. Homeowners in humid or coastal climates especially benefit from materials that resist moisture damage. Talking through your climate, budget, and maintenance tolerance with a contractor can help narrow down the right fit.

Adding Shade Structures and Retractable Covers
Shade transforms when and how often you can use your outdoor space, especially during the hottest months of the year. Retractable awnings give you flexibility that a fixed structure cannot, letting you extend coverage over a patio or deck on sunny afternoons and retract it when you want full sun or a clear view of the stars. Many models now come with motorized controls and even wind sensors that automatically retract the awning during storms.
Beyond comfort, shade structures can meaningfully reduce indoor cooling costs by blocking direct sun from hitting windows and exterior walls. A well-placed awning over a south or west-facing patio can drop the surface temperature underneath by a significant margin. This makes outdoor seating usable for more hours each day, even during peak summer heat.
Upgrading Your Roof Before Major Yard Projects
Before investing heavily in outdoor upgrades, it is worth stepping back and evaluating the condition of your roof, since water damage or structural issues above can undermine everything you build below. A roof that is more than 15-20 years old, shows curling or missing shingles, or has a history of minor leaks is a signal that reroofing should happen before any major yard project breaks ground.
Reroofing is sometimes necessary before adding features like an attached pergola, solar-ready structure, or covered outdoor kitchen that ties into your home’s existing roofline. These additions often require tying new framing or flashing into the existing roof deck, which means any hidden rot, inadequate decking, or outdated materials need to be addressed first rather than discovered mid-project. It also pays to think ahead about load and attachment points.
A pergola or patio cover anchored to the house adds weight and leverage that older trusses or fascia boards were never designed to handle, so a contractor may recommend reinforcing specific sections rather than redoing the whole roof. Skipping this step can lead to leaks or structural stress once new weight or attachments are added. Fixing a compromised roof after a pergola or outdoor kitchen is already in place is far costlier than addressing it upfront, since it often means partially dismantling the new structure to make repairs.
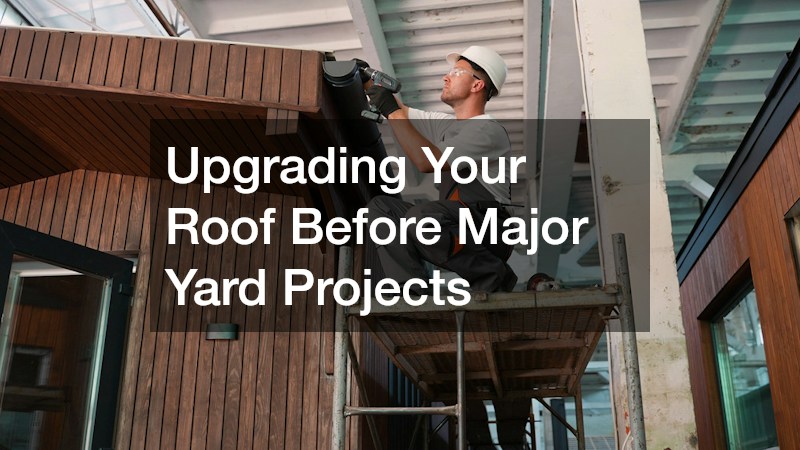
Before you break ground on a new patio or install an outdoor kitchen, it pays to look up. A professional inspection will tell you whether you are dealing with a simple repair or a full replacement, and most reputable roofing companies offer free assessments that take less than an hour. That small investment of time can save you from discovering problems mid-project, when fixing a leak or replacing shingles becomes far more expensive and disruptive. During an inspection, ask about the age of your roof, the condition of the flashing, and any signs of water damage in the attic.
A roof that is 15 to 20 years old, even without visible leaks, may be approaching the end of its useful life and could fail while heavy equipment is parked nearby. Getting ahead of this now means one less variable to worry about once your yard renovation is underway. Timing your roof work before your outdoor renovation also means your contractors are not working around freshly installed decking, pavers, or landscaping. Dropped debris, ladder placement, and material staging all require open access to your yard, which is much easier to grant before new hardscaping is in place. Sequencing the work this way protects your investment and keeps both projects running smoothly.
- Ask for a written estimate that separates labor and material costs, so you can spot-check pricing against other quotes
- Confirm whether old roofing material will be hauled away or needs separate disposal, and whether dumpster fees are included
- Check that any roof-attached structures — gutters, solar panels, skylights — are accounted for in the estimate
- Ask how the crew plans to protect existing landscaping, patios, or decks during tear-off and debris removal
- Verify warranty terms for both materials and workmanship, including coverage length and what voids them
- Confirm the estimated project timeline and how weather delays might affect your planned yard work start date
Finding Qualified Help for Structural Additions
Not every outdoor project can be handled solo, and knowing when to bring in professional help saves time, money, and frustration. Experienced roofers can evaluate whether your home’s structure can support new attachments like covered patios or sunroom extensions before work begins. They often coordinate with other trades on larger projects, which keeps timelines realistic and avoids the back-and-forth of uncoordinated scheduling.
It helps to get multiple quotes and ask pointed questions about licensing, insurance, and past project photos before committing to anyone. A reputable contractor will walk you through the process step by step and explain why certain materials or techniques are recommended for your specific property. Taking the time upfront to vet your team pays off significantly once the project is underway.

Preparing Your Property for Larger Renovation Projects
Bigger yard transformations, like regrading for drainage, installing retaining walls, or adding a pool, often require more than a landscaping crew. Civil contractors handle the groundwork that larger projects depend on, including grading, drainage planning, and ensuring the soil can properly support new structures. Skipping this step on sloped or poorly draining lots can lead to standing water, erosion, or foundation issues down the road.
These professionals typically get involved early in the planning phase, assessing soil composition and water flow before any construction begins. Their work is less visible than a finished deck or patio, but it is often what determines whether those finished features last. If your property has known drainage issues, addressing them at this stage prevents expensive repairs later.
Renting Equipment for DIY-Friendly Projects
Not every yard upgrade requires a full renovation crew, and plenty of homeowners tackle portions of their project themselves to save on labor costs. Heavy equipment rental makes tools like mini excavators, skid steers, and trenchers accessible for weekend projects such as installing a fire pit, digging irrigation lines, or leveling ground for a shed foundation. Rental companies typically offer short orientations on operating the equipment safely, which is worth taking advantage of even if you have experience.
Before renting anything, measure your project area and check gate widths or tight corners that might limit which machines will actually fit on your property. It also helps to call utility locator services beforehand so you are not digging blind into buried lines.
- Compare daily versus weekly rental rates if your project might run long
- Ask whether delivery and pickup are included in the rental price
- Confirm fuel requirements and return policies before signing
- Request a demonstration of safety shutoffs and basic controls
Managing Job Site Logistics for Multi-Day Projects
Larger backyard renovations that stretch across several days or weeks come with logistical details that are easy to overlook until they become a problem. If you have a crew on site regularly, porta potty rentals are a practical consideration, especially for projects where workers do not have easy access to your home’s bathroom. This small addition keeps the job site running smoothly and avoids awkward interruptions for everyone involved.
Beyond restroom facilities, think through where materials will be staged, how contractors will access the yard without tracking through your house, and where debris will be collected before disposal. Clear communication with your contractor about these logistics before work begins prevents frustration once the project is underway. A tidy, well-organized job site also tends to move faster, since crews are not working around clutter or confusion.
Keeping Your Home Comfortable During Outdoor Renovations
Outdoor projects can kick up dust, require doors to stay open for material transport, and generally put strain on your home’s climate control systems. If your renovation coincides with warmer months, it is worth checking that your cooling system can handle the extra load, particularly if construction activity is adding heat and dust into the mix. Scheduling AC installation or a tune-up before a major renovation ensures your indoor comfort is not compromised while your yard is torn up outside.
This is also a smart time to evaluate whether your current system is sized appropriately for your home, especially if you are planning to add square footage with a sunroom or enclosed patio down the line. An HVAC technician can assess your ductwork and recommend adjustments based on any structural changes planned for your renovation. Addressing this early avoids the inconvenience of dealing with a failing system mid-project.
Transforming your yard into a space you actually use does not happen with a single purchase or weekend project, but with a thoughtful combination of upgrades that work together. Start by identifying your biggest pain point, whether that is lack of shade, an aging roof, or drainage issues, and build your plan outward from there. Gathering quotes, asking detailed questions, and sequencing projects in the right order will save you both money and headaches. With the right planning, your yard can become the extension of your home you have always wanted.