
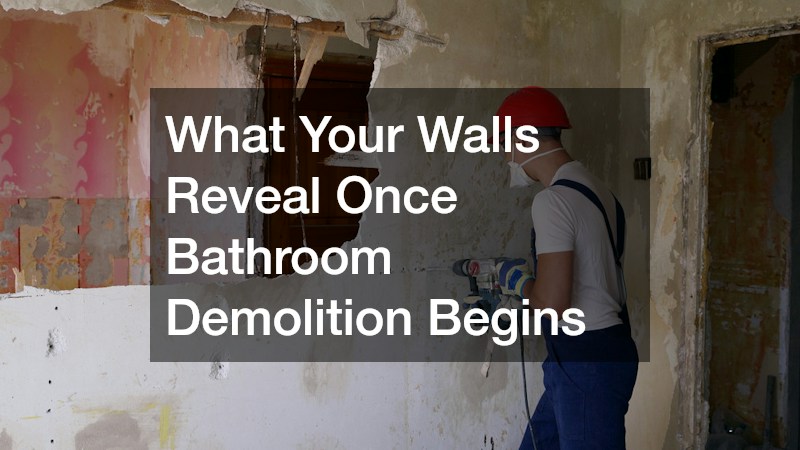
Tearing into bathroom walls during a renovation almost always uncovers more than homeowners expect. Old pipes, hidden moisture damage, outdated wiring, and even structural surprises can turn a simple remodel into a bigger project overnight. Knowing what to look for before demolition begins can help you budget realistically and avoid costly delays. This guide walks through the most common discoveries behind bathroom walls and what they mean for your renovation plans.
Hidden Water Damage and Rotted Subfloor
One of the most frequent discoveries during bathroom demolition is water damage that was never visible from the surface. Leaking shower pans, loose caulking, and slow drips around the tub can quietly saturate drywall and subflooring for years without obvious warning signs. By the time walls come down, contractors often find soft, discolored wood or crumbling drywall that needs full replacement before any new fixtures go in.
This kind of damage can also signal mold growth, which spreads inside wall cavities where humidity and darkness create ideal conditions. Homeowners should expect this possibility going into any older bathroom renovation, especially in homes over twenty years old. Addressing it properly protects both the structure and the health of everyone living in the home.
- Soft or spongy flooring near the tub or toilet
- Dark staining on wood framing or subfloor panels
- A musty smell that lingers even after cleaning
- Peeling paint or bubbling drywall near plumbing fixtures
Outdated Plumbing Lines Behind the Walls
Many homes built decades ago still have galvanized steel or early copper plumbing hidden behind bathroom walls, and these materials corrode or narrow over time, reducing water pressure. When walls open up, plumbers often recommend replacing these old lines entirely rather than patching them, since partial repairs rarely hold up for long. This is also a good opportunity to inspect how the bathroom connects to the home’s larger drainage system, much like crews inspecting an asphalt parking lot paving project often check the base layers before resurfacing anything on top.
In some cases, demolition reveals cracked or misaligned sewer lines running beneath the bathroom floor, which can cause slow drains or unpleasant odors throughout the house. Rather than digging up the yard or flooring to replace these pipes, many homeowners now opt for sewer lining, a trenchless method that repairs the pipe from the inside using a durable resin coating. This approach saves both time and money compared to full pipe excavation.
Electrical Wiring That No Longer Meets Code
Bathroom walls often hide wiring that was installed long before modern safety codes existed, particularly in homes built before the 1980s. Demolition frequently reveals wiring without proper grounding, outlets too close to water sources, or circuits that aren’t protected by ground fault interrupters. These issues are not just inconvenient, they pose real safety risks once new fixtures and lighting are installed.
Updating electrical systems during a bathroom renovation is one of the smartest investments a homeowner can make, even though it adds to the project timeline. It ensures that new vanity lighting, exhaust fans, and outlets function safely for years to come. Skipping this step to save money often leads to bigger problems once walls are closed back up.
Structural Framing Issues Behind Tile and Drywall
Once tile and drywall come off, some homeowners are surprised to find framing that has shifted, warped, or weakened over time. This is especially common in older homes or additions that were not built with the same standards used by a modern home builder. Moisture exposure, settling foundations, and simple age can all contribute to framing problems that need correction before new walls go up.
Fixing structural framing issues adds time to a renovation, but it’s not a step that should be skipped or rushed. A bathroom built on compromised framing will develop new problems quickly, including uneven tile, sticking doors, and cracked grout lines. Taking care of this now prevents a much larger repair down the road.
Ventilation Problems Hidden Inside the Walls
Poor bathroom ventilation is a common issue that often goes unnoticed until walls are opened. Demolition can reveal disconnected or crushed ductwork leading to the exhaust fan, which explains why some bathrooms always feel humid or develop mildew on the ceiling. In some cases, this is a good opportunity to coordinate with an HVAC contractor on AC installation, since bathroom ductwork sometimes ties into the home’s broader ventilation and cooling system. Without a properly vented fan, moisture has nowhere to go, which accelerates damage to drywall, paint, and even wood trim.
- Fan ducts that vent into the attic instead of outside
- Crushed or disconnected flexible ducting
- Fans that are undersized for the bathroom’s square footage
- Missing insulation around ductwork in colder climates
Unexpected Pest Activity Inside Wall Cavities
Dark, moist wall cavities behind bathroom fixtures can become an attractive home for pests, and demolition sometimes uncovers evidence of termites, carpenter ants, or rodents. These issues are often tied directly to the same moisture problems that cause wood rot, since pests are drawn to damp, decaying material. Finding this early allows homeowners to treat the issue before it spreads to other parts of the house.
It’s worth noting that pest damage can sometimes compromise framing in ways that aren’t immediately visible, so a thorough inspection after demolition is important. Addressing both the moisture source and the pest problem together prevents the issue from returning once new walls are installed. This is one of those situations where a small upfront investment saves significant money later.

How Bathroom Renovations Connect to Larger Home Systems
A bathroom remodel rarely exists in isolation. Once walls and flooring come out, homeowners often start noticing related issues in other parts of the home that had been quietly developing for years, hidden behind tile and drywall until demolition brought them to light. A failing septic system is one of the most common discoveries. Slow drains, gurgling toilets, or backups that seem tied to the bathroom itself often actually stem from the yard, where an aging tank or saturated drain field can no longer process wastewater effectively. These problems tend to surface during a remodel simply because that’s when someone finally runs enough water, or digs deep enough, to expose them.
Soil conditions play a bigger role than most homeowners expect. Properties with heavy clay, high water tables, or limited lot space often overwhelm conventional septic designs within 15 to 20 years, long before the rest of the home shows its age. This is why many homeowners upgrading older properties are now choosing performance based septic systems, which use advanced treatment technology to break down and disperse wastewater more efficiently even where traditional drain fields struggle. Catching these issues during a bathroom renovation, rather than after a full system failure, can save thousands of dollars in emergency repairs and landscaping restoration. It also gives homeowners the chance to right-size their septic capacity to match a renovated bathroom’s actual fixture count and water usage.
Bathroom demolition rarely stays confined to the bathroom itself. Once walls and ceilings come down, the damage often traces back to systems far beyond plumbing, and roofing is a frequent culprit. This is especially true when the bathroom sits beneath an upper floor or attic space that has a history of leaks, ice dams, or flashing problems around vents and skylights. Water doesn’t always travel in a straight line. A leak originating at the roofline can migrate along rafters or through wall cavities before showing up as discoloration or soft drywall several feet away, making it look like a plumbing issue when the source is actually overhead.
Signs like dark staining near the ceiling edge, a musty smell in the attic, or warped sheathing are all clues worth investigating before assuming the pipes are to blame. Because of this overlap, many homeowners schedule inspections with roofing companies around the same time as a major bathroom renovation. A roofer can check flashing, vent boots, and shingle condition while the contractor is already assessing interior damage, giving a fuller picture of where moisture is entering the home. Coordinating both inspections also helps avoid the expense of repairing drywall twice if a roof leak goes unnoticed during the first round of repairs. Catching these connections early prevents misdiagnosing the real source of damage, saving both time and money. It also protects the new bathroom finishes from facing the same water damage again within a year or two if the original leak point was never addressed.
Climate Control Systems Affected by Bathroom Work
Bathroom renovations sometimes intersect with a home’s heating and cooling system in ways homeowners don’t expect, especially when ductwork runs through nearby walls, ceilings, or chases shared with adjacent rooms. Many homes route supply or return ducts near bathroom walls to save space, so demolition can expose crushed sections, disconnected joints, or ducting that was never properly sealed in the first place. Older homes may even reveal flexible ducting that’s degraded, pinched, or insulated with materials that no longer meet current standards. If demolition reveals disconnected vents, damaged ducting, or exposed insulation, it’s a good time to schedule routine AC service to make sure the rest of the system is still operating efficiently.

A technician can check airflow, confirm connections are airtight, and catch issues like leaky seams that quietly inflate energy bills by 20% or more over time. This is also a chance to verify that the system was sized correctly for the home, since undersized or poorly routed ductwork often shows up only when walls are opened. Small issues found during this process are much easier to fix before new walls go up. Once drywall is replaced and tile is set, access to that same ducting may require cutting into finished surfaces again, adding unnecessary cost and delay. Addressing these problems during the demolition phase protects both comfort and efficiency for years to come.
Bathroom demolition often opens up shared chases and wall cavities that run straight into a home’s HVAC system, which is why so many remodels turn into a bigger conversation about climate control. In homes over 20 or 30 years old, it’s common to find ductwork and refrigerant lines routed through bathroom walls simply because that was the most convenient path when the house was built. Once those walls are opened, contractors and homeowners alike get a rare look at components that are normally sealed away for decades at a stretch. This visibility matters most when the existing air conditioning unit is already nearing the end of its typical 12- to 15-year lifespan. Combining projects can meaningfully reduce overall disruption to the home, since walls and access points are already open and the labor of cutting into drywall doesn’t need to be repeated later.
Scheduling an air conditioning replacement alongside bathroom work can also save money, since some electrical and structural tasks overlap between the two jobs. Homeowners who notice rusted ducting, crushed or disconnected flex lines, outdated insulation, or signs of moisture damage around vents during demolition often decide it makes sense to address those climate control concerns right away. Mold around a vent, for instance, can signal a slow leak that’s been feeding humidity into the wall cavity for years. Waiting until after the new bathroom walls are finished means losing the one practical chance to inspect, repair, or upgrade that area without tearing everything open again.

Exterior Improvements Homeowners Often Tackle Alongside Interior Renovations
Once a renovation is underway, many homeowners take the opportunity to address other overdue projects around the property, even if they aren’t directly connected to the bathroom. Replacing worn garage doors is a popular example, since curb appeal improvements often feel more worthwhile when paired with other visible upgrades happening inside the home. These projects can usually be scheduled independently without interfering with interior demolition work.
Outdoor living spaces also tend to get attention during this time, with composite decking becoming a popular choice for homeowners wanting a low maintenance alternative to traditional wood. Similarly, exterior lighting upgrades may prompt a call to an electrician, particularly for homeowners wanting better visibility along walkways or added security around the home. While these projects sit outside the bathroom itself, they often get folded into the same renovation season for convenience.
Bathroom demolition has a way of revealing exactly how well a home has been maintained over the years, for better or worse. While some discoveries are minor and easy to fix, others point to larger systems that deserve attention before new walls go up. Taking the time to understand what’s behind your bathroom walls now can prevent expensive surprises later and help you plan a renovation that truly lasts. Before moving forward, consider scheduling a thorough inspection so you can address any underlying issues with confidence.